Future extensions: How to plan the growth of your house from the initial design
One of the great frustrations of our clients when renovating their old homes is dealing with the wall that "can't be knocked down," the beams that get in the way, or the roof that can't be opened.
Building a new home is the perfect opportunity to anticipate your family's growth. With the Metalcon system and our architectural experience, planning extensions is simple, safe, and invisible.
From 2 to 4 Bedrooms, without Constructive Trauma
It is quite common for a young couple to prefer to start their project with 80m2 (2 bedrooms and one bathroom) to fit their current budget or the bank financing available, but need to increase to 120m2 or more in five or six years.
How do we plan it at Canadian Houses?
- Oversized or Expandable Foundations: We leave ready-made bindings in the foundation slab or metal beams in the treated wood platforms so that the leveled continuation is exact.
- "Sacrificial" Walls: If we know where a hallway will join the future extension, we design that exterior wall panel modularly, with independent profiles. Tomorrow, the siding and insulation are removed, without touching the structure supporting the roof. No annoying noise from brick demolition, no rubble all over your plot.
- Ready Matrices: We embed sealed hot, cold, and sewer water startups near the area for a future bathroom, saving catastrophic breakages of the slab or foundation.
Grow at your own Pace
Your first own house in the south does not have to be huge instantly, nor a definitive investment that cannot mutate with you. Our standard gives you living architecture: the peace and beauty you crave, with the engineering flexibility to evolve over the coming years.
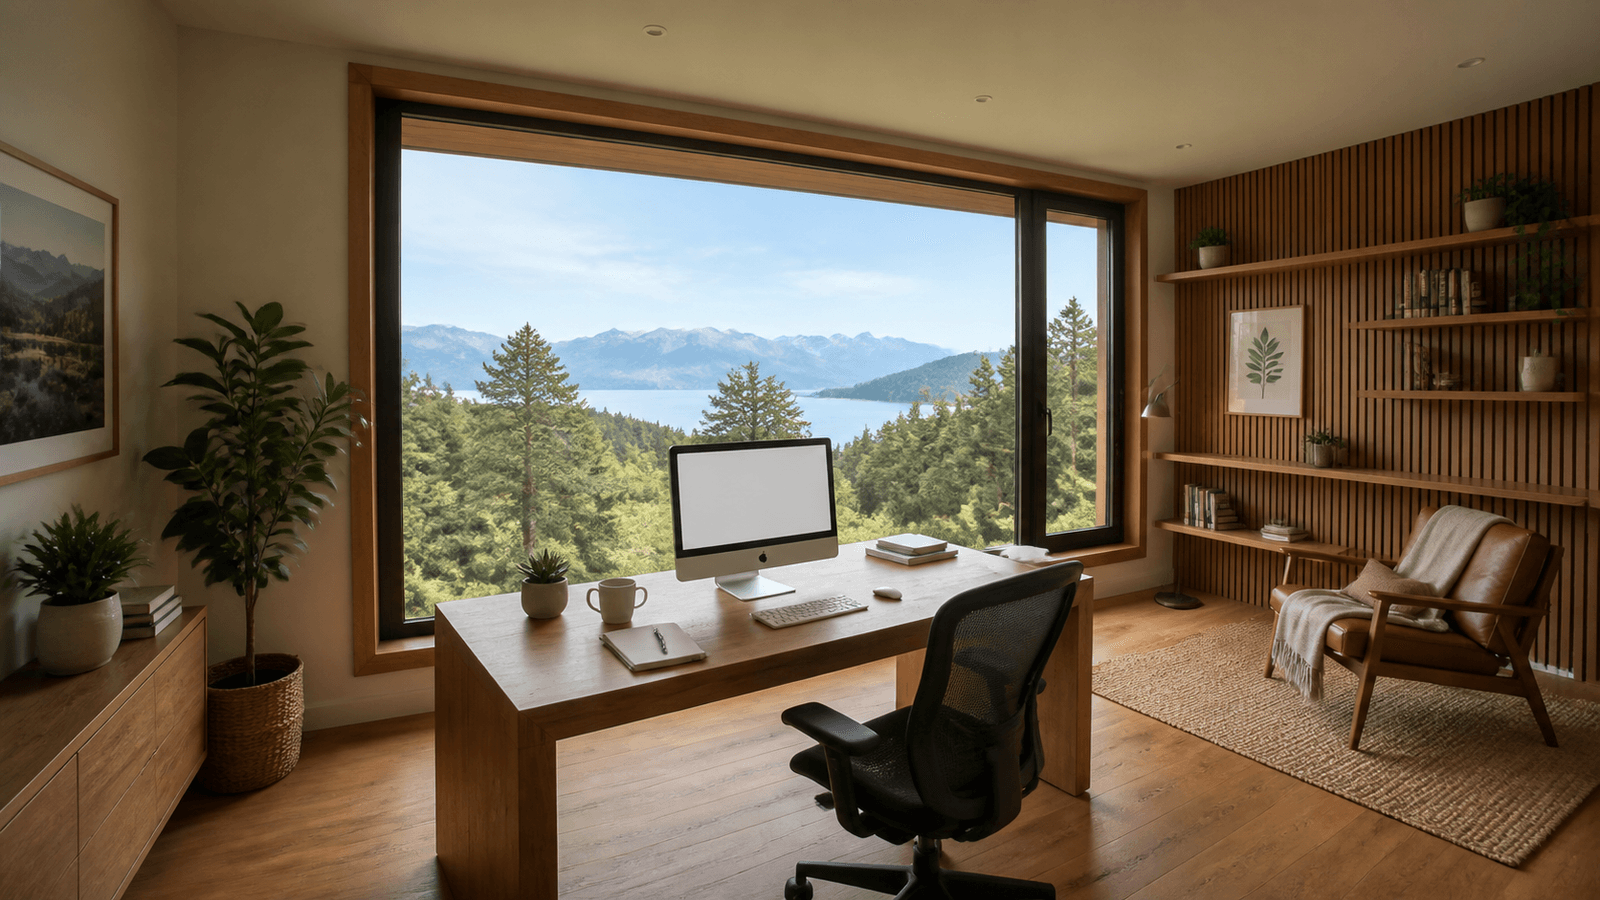
Keep reading: design that extra room around the present with flexible spaces for teleworking, and before you start, define your style between an American or Mediterranean house. Once your project is clear, check our turnkey house prices.
Ready to build your home?
Calculate your project cost or contact us directly.