Architecture and Real Estate Management Services
We develop technical and design solutions aimed at maximizing the value and feasibility of your land. We handle permits and designs with regulatory precision to shorten approval times.
What we do
Subdivisions and Mergers
Management of land subdivisions, DFL 2 subdivisions, and property mergers before the Municipal Works Department (DOM) and the Agricultural and Livestock Service (SAG).
Preliminary and Full Architectural Projects
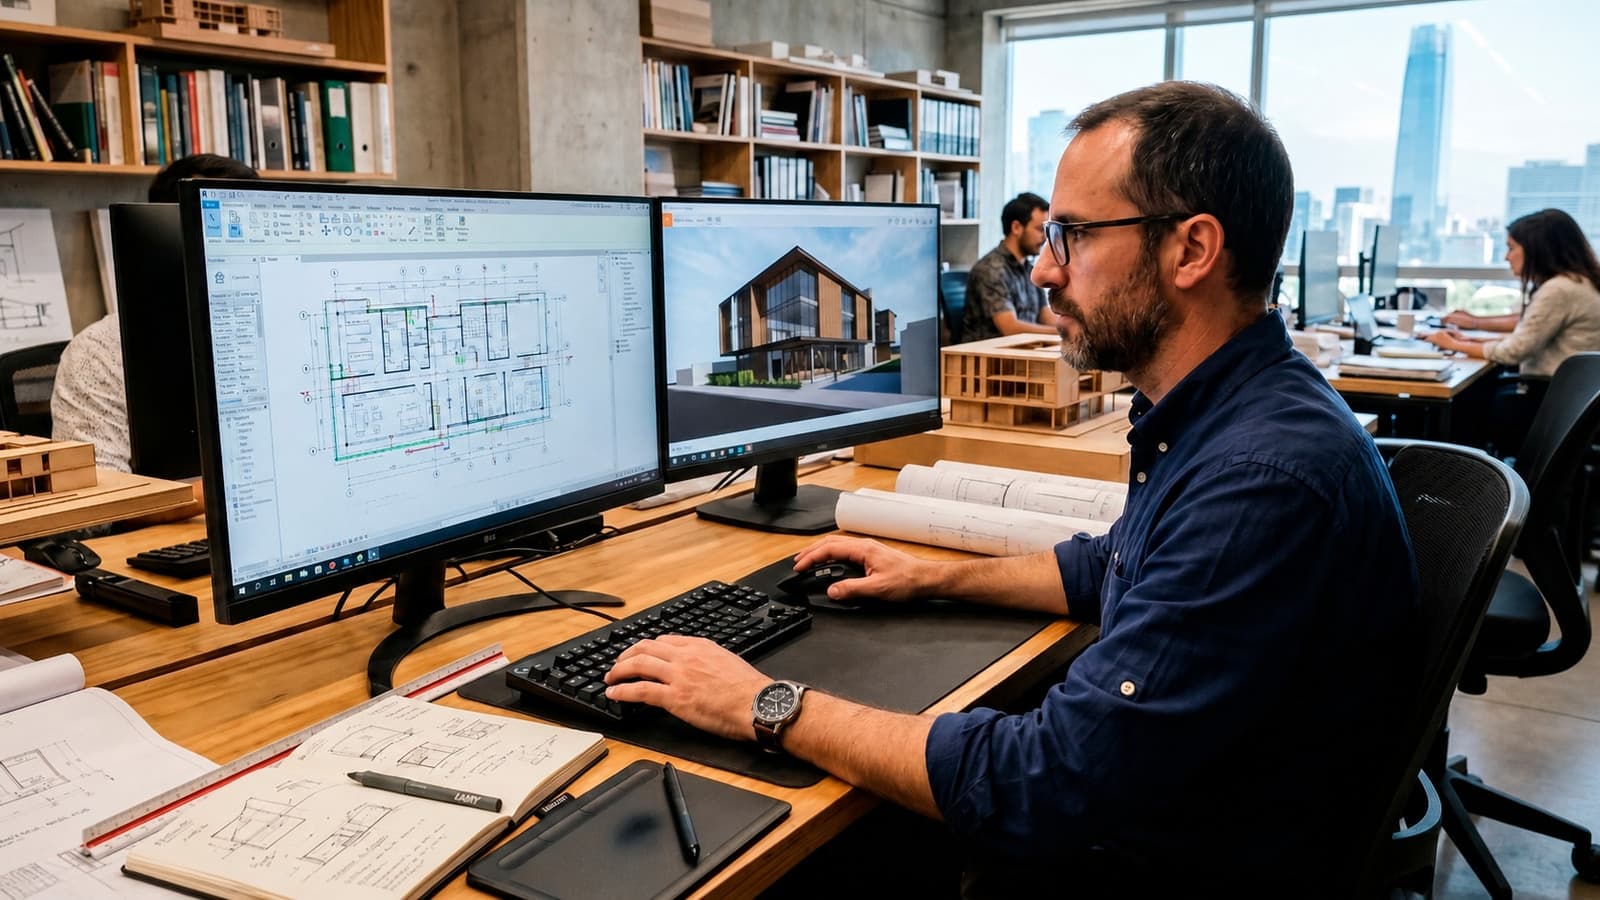
Comprehensive residential and commercial design, 3D and AI modeling, and technical drawings for building permits.
Permit Processing and Regulatory Advice
Full file management, final municipal approval, land-use changes, and regularizations under current regulations.
Tell us about your land
Every lot follows different regulations depending on its municipality and land use. Send us the location and property ID, and we will tell you what is feasible before you invest in a project.