
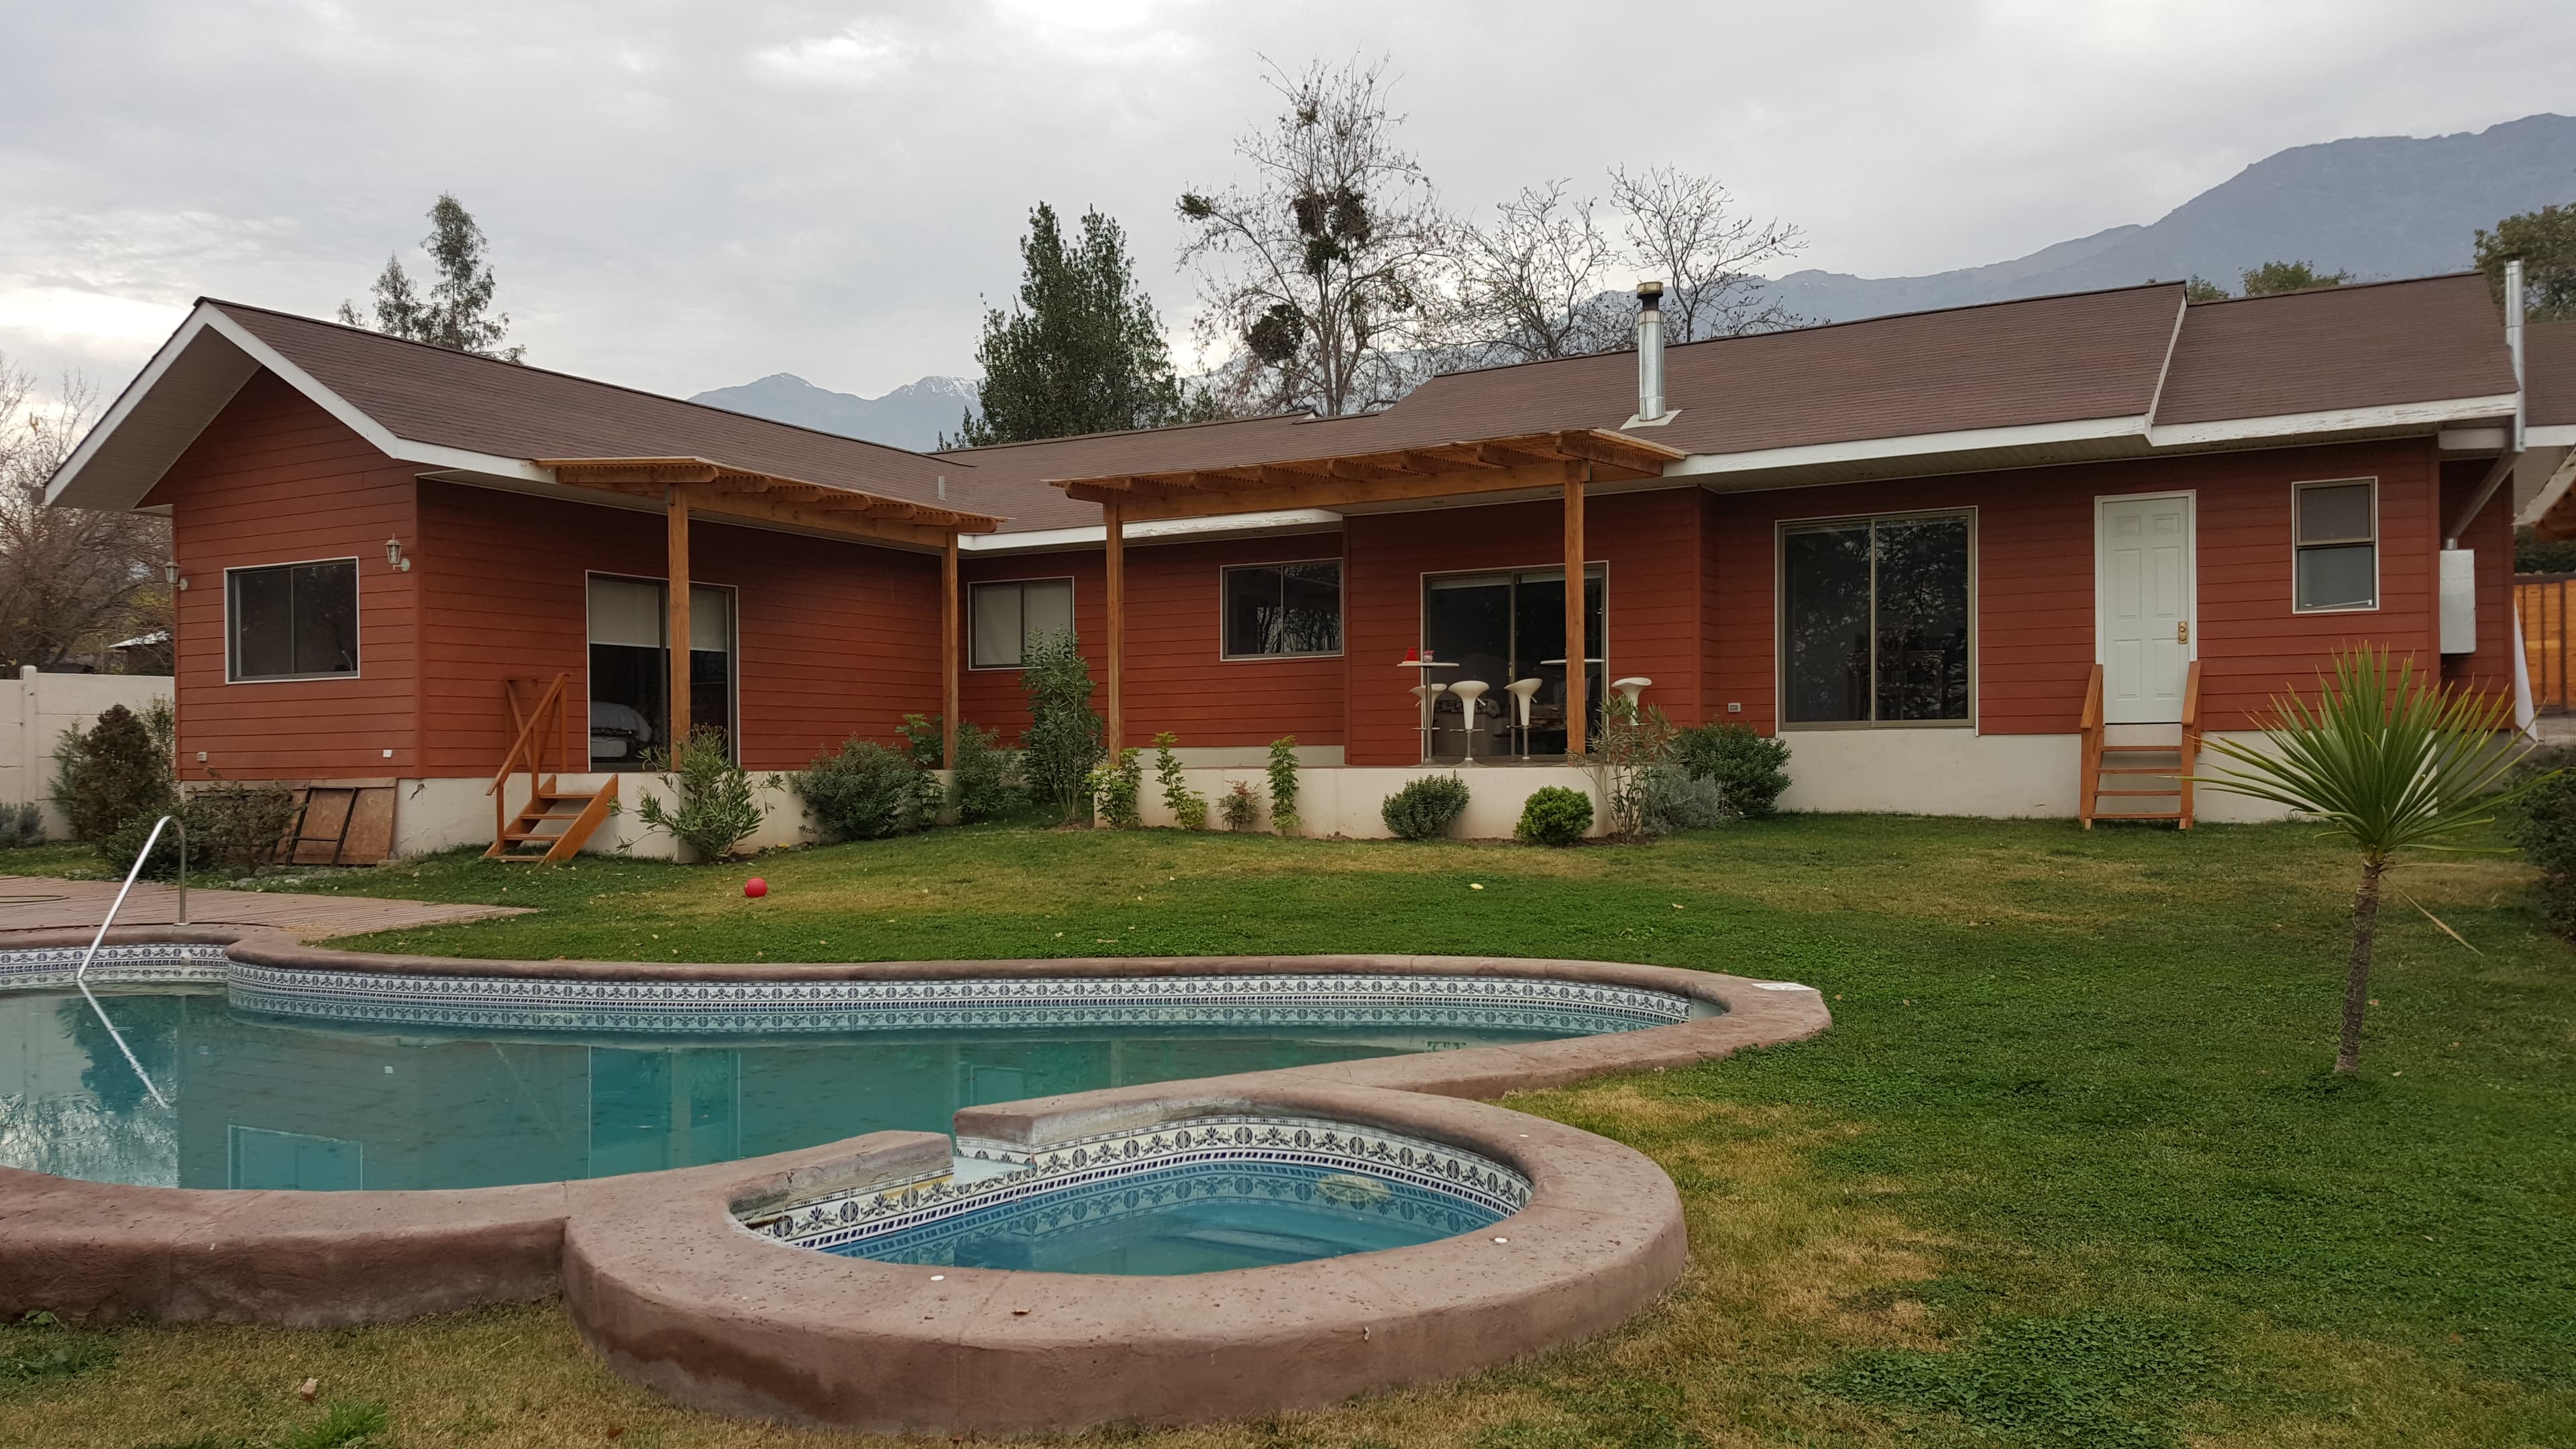
American Style in Chile
Georgian and Colonial elegance with the best construction standard.
Tradition that Defies Time
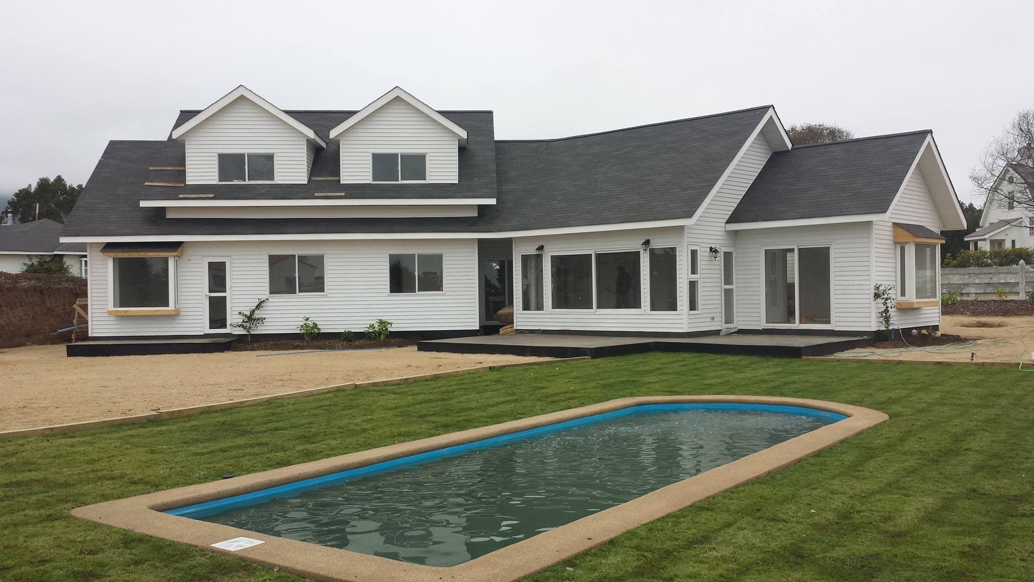
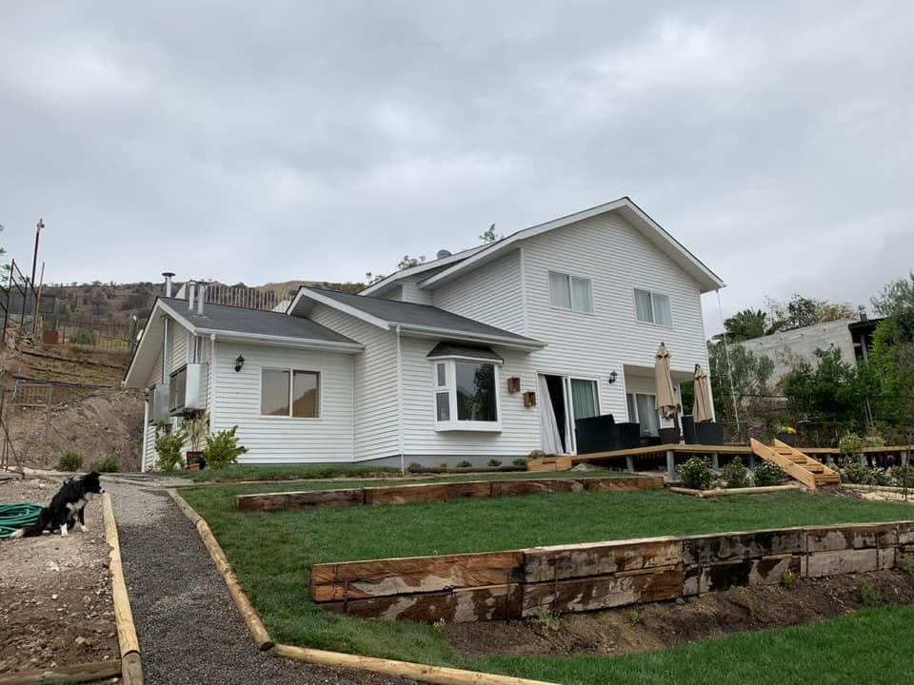
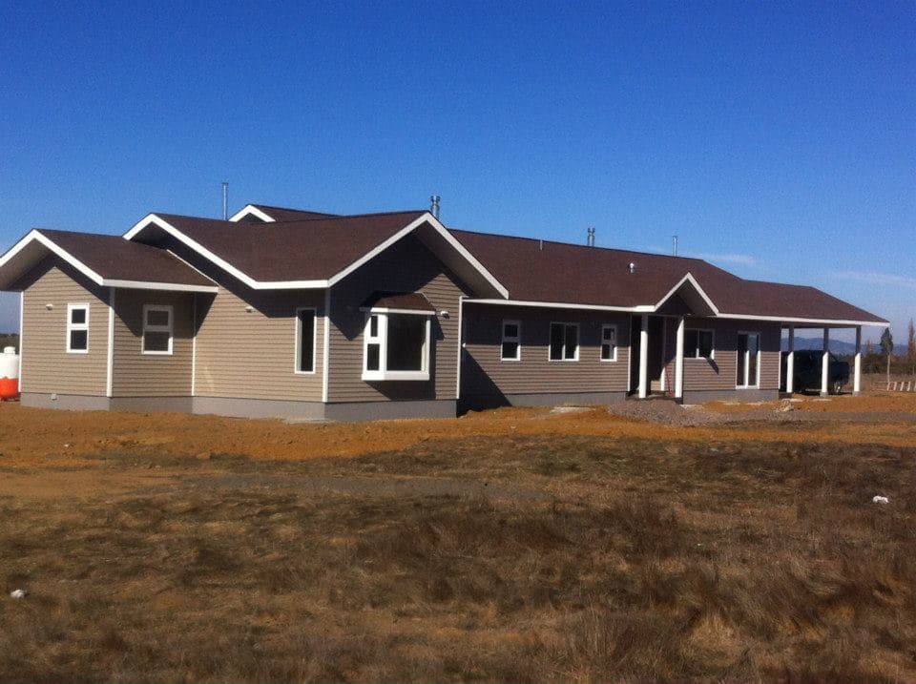
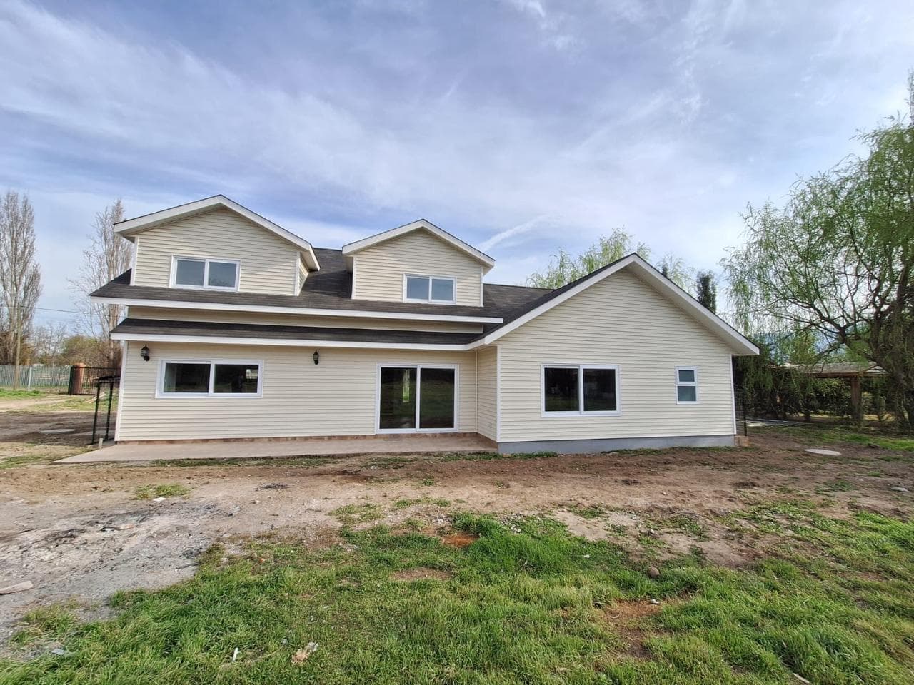
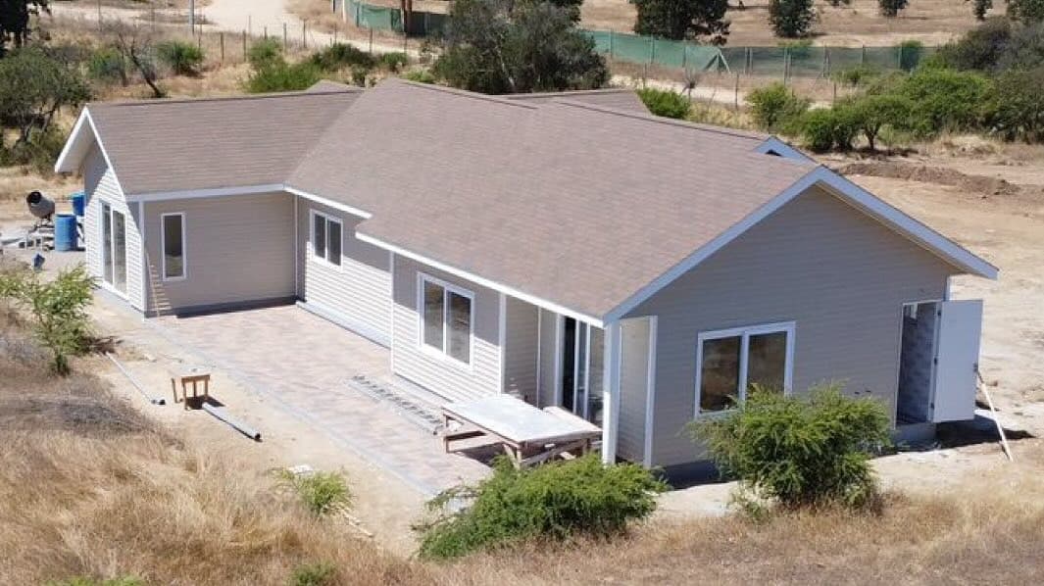
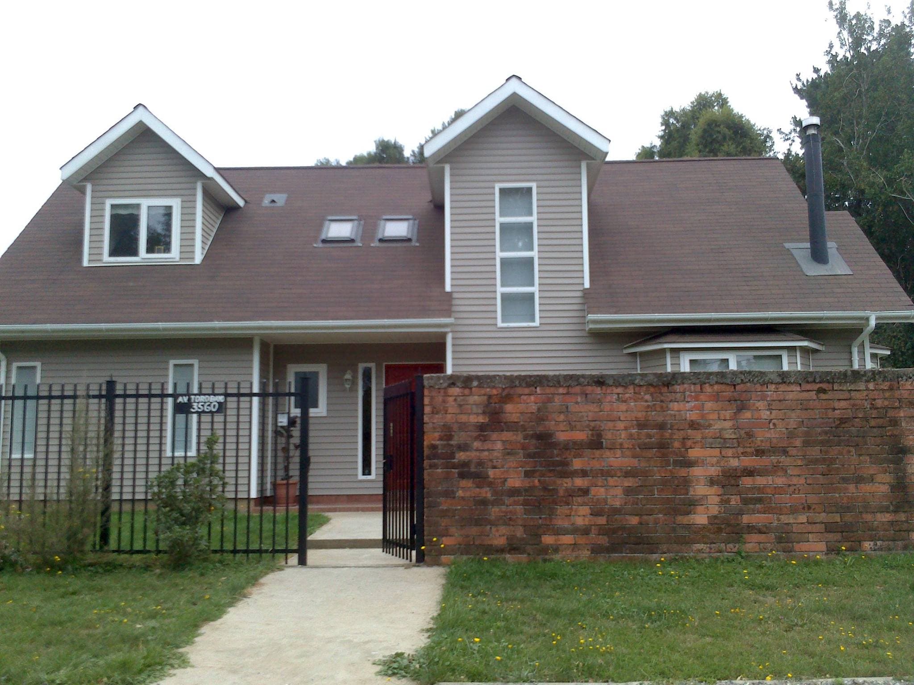
The American style is synonymous with warmth, history, and balanced proportions. Houses that evoke family life, with large porches, mansards, and imposing roofs.
At Canadian Houses, we unite this classic design with our avant-garde engineering. Metalcon structure, superior thermal insulation, and finishes that respect the original aesthetic without the maintenance problems of wood.
We comply with regulations for Final Acceptance.
Advice with Certificate of Prior Information.
Style Advantages
Sloped Roofs
Ideal for rain and snow. Quick water drainage and imposing aesthetics.
Extra Space (Attic)
Possibility of habitable mansards thanks to the roof slope.
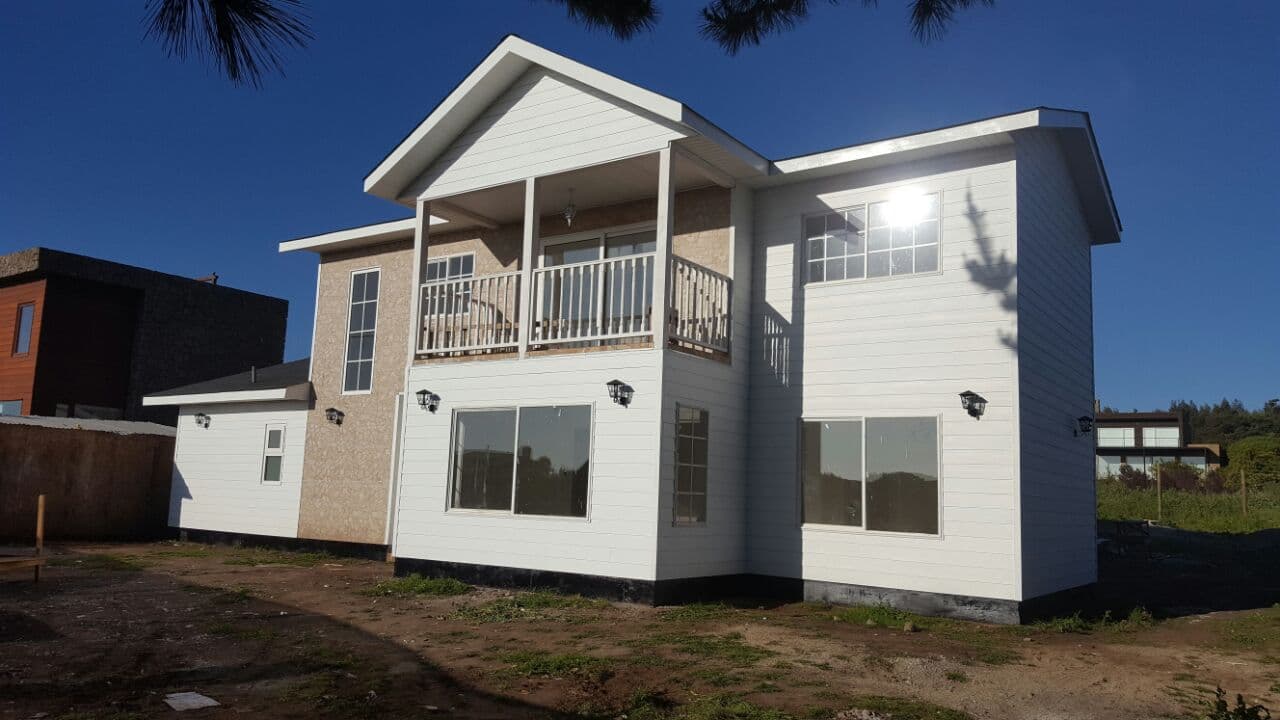
Imposing Aesthetic
Symmetrical facades, colonial columns, and hierarchical entrances.
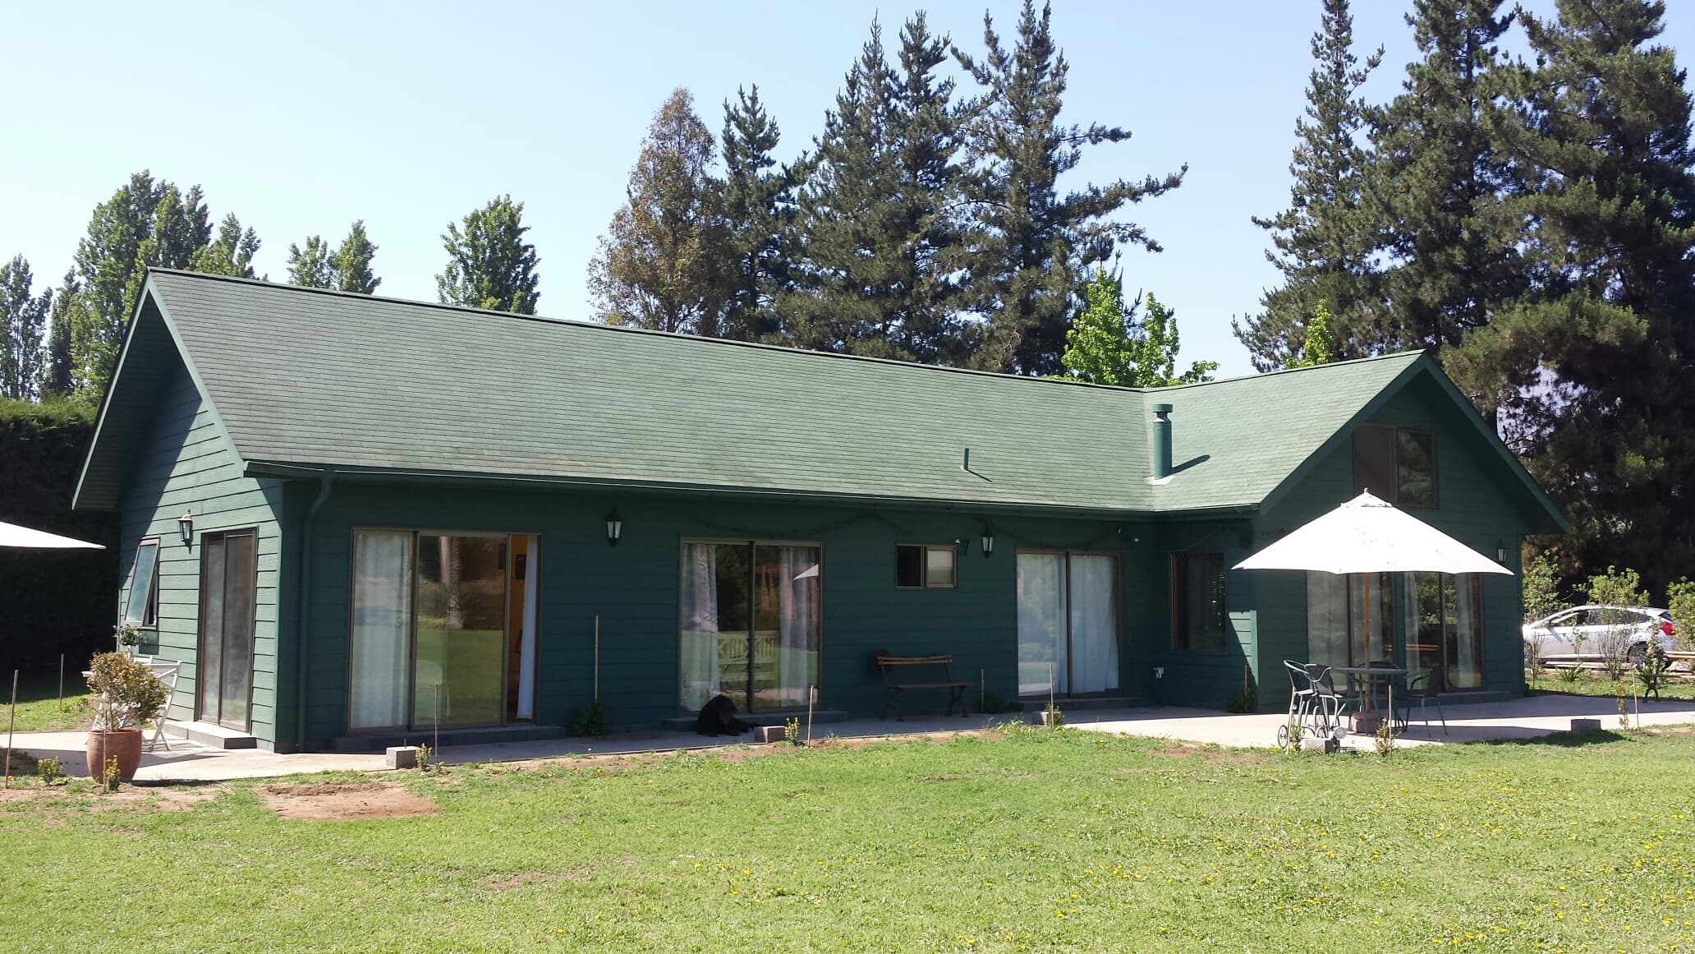
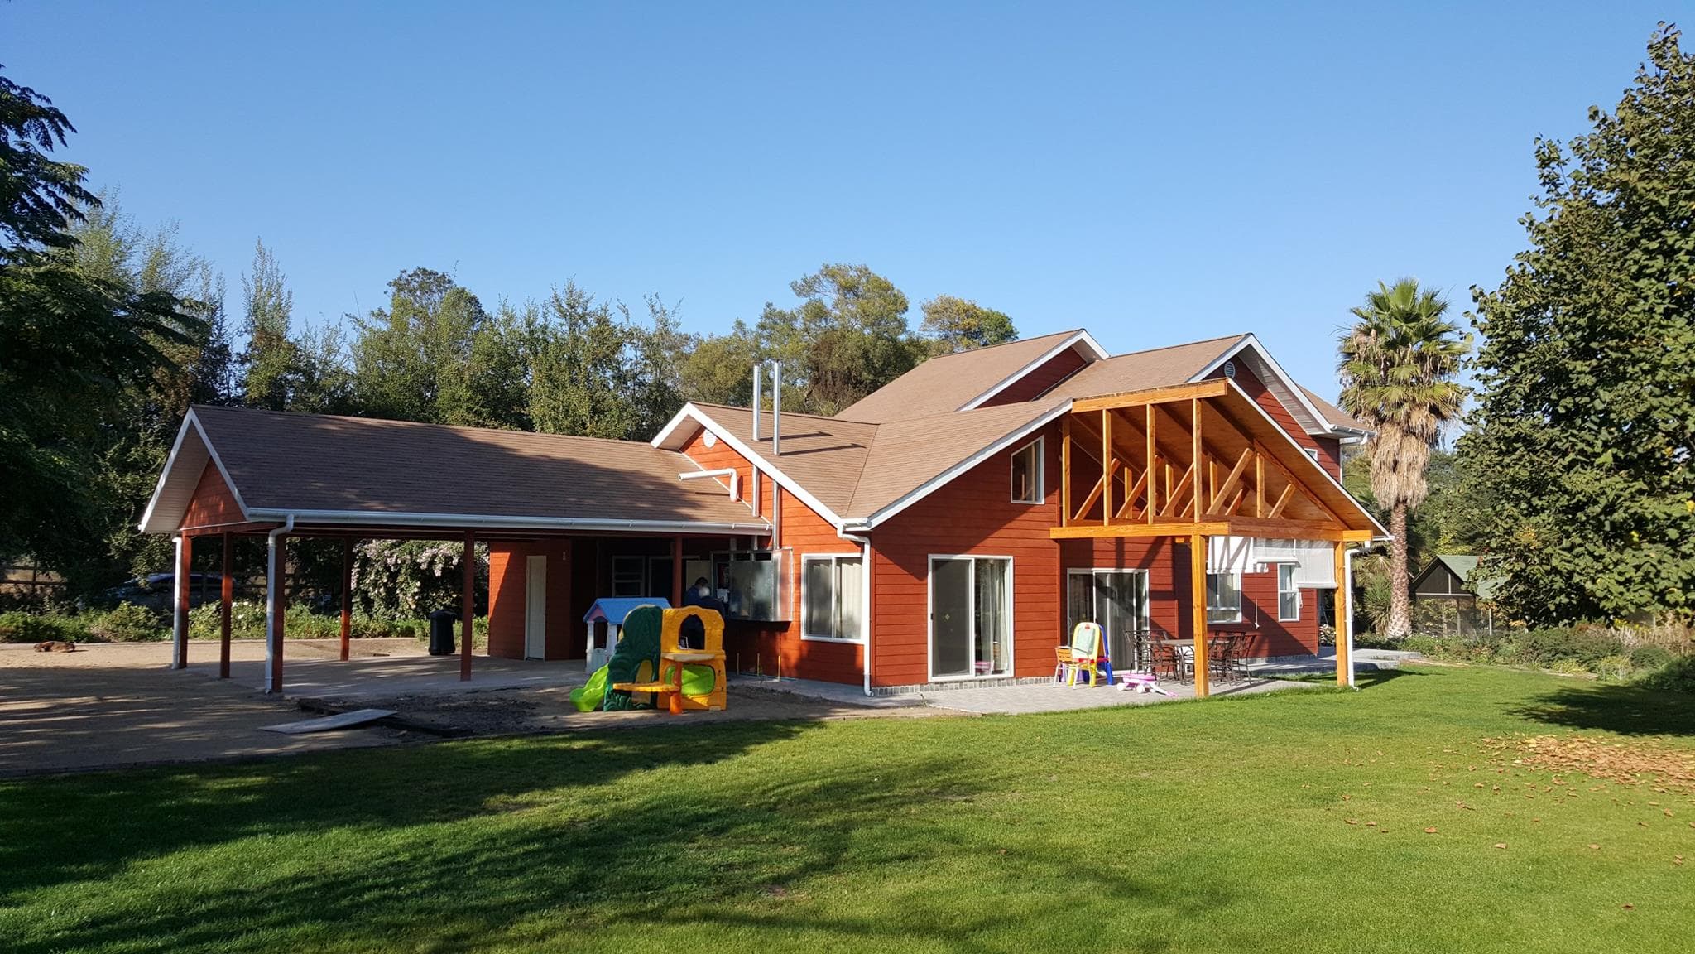
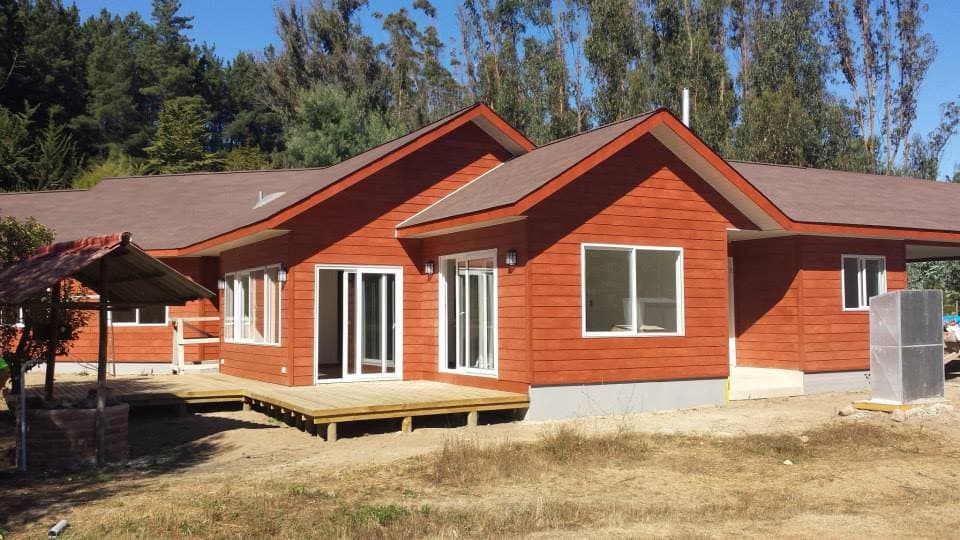
Comparison
| Feature | Traditional | Canadian Houses |
|---|---|---|
| Attic Insulation | Deficient. Second floors tend to be ovens in summer. | Superior. Ventilated roof and continuous insulation guaranteeing comfort. |
| Exterior Cladding | Painted Stucco (requires constant maintenance). | Fiber Cement or PVC Siding. High durability and low maintenance. |
| Roofing | Clay or simple zinc tile (heavy or noisy). | Architectural Asphalt Shingle. Aesthetic, silent, and lightweight. |
| Construction Speed | Slow. Height masonry is complex and dangerous. | Fast. Industrialized assembly of panels and trusses. |
| Windows | Simple Aluminum (thermal bridge). | PVC Thermopane with muntin bars design (aesthetic and efficient). |
| Extensions | Difficult and dirty. Requires chipping walls. | Simple and clean. Modular system easy to connect. |
Classic doesn't have to be old. Build with future technology.
Choose your American house size
Three sizes available. All turnkey with Metalcon structure.
Dreaming of a movie house?
We bring North American charm to your land in Chile.
American Style Houses: What Defines Them
An American style house is recognized at first glance by its symmetrical facade: muntin-bar windows arranged around a hierarchical main entrance, siding cladding, and volumes with balanced proportions. The front porch is another hallmark of the style, a covered transition space between the garden and the interior that invites outdoor family life.
The most distinctive element is the steep roof pitch. Beyond defining the classic silhouette, it drains rain quickly — key in central and southern Chile —, reduces the risk of leaks, and makes it possible to fit out an attic or mansard as additional usable space under the asphalt shingle roof.
In the interior layout, the American style favors an integrated daytime area — connected living room, dining room, and kitchen — and groups the bedrooms on the second level. The result is a warm, orderly, and flexible home, designed for families who want room to grow without giving up the traditional North American aesthetic.
Related articles
What a DFL 2 Home Is and What Benefits It Carries in 2026
DFL 2 is not a type of land division: it is a benefit that depends on the size of the house. We explain the 140 m² threshold and what changed.
How to Subdivide Your Land in Chile: Requirements, Timelines and Common Mistakes
Can you split a plot to sell or build on it? We explain the difference between urban and rural land, the minimum lot size and what the municipality requires.

Housing Subsidies and Benefits in 2026: Which Ones Apply if You Are Building
FOGAES, the interest-rate subsidy and DS1 are aligned as rarely before. But nearly all of them are for buying a home: here is what changes if you are building on your own land.