
Preliminary Architectural Design: What It Is For and Why It Saves You Money
Preliminary Architectural Design: What It Is For and Why It Saves You Money
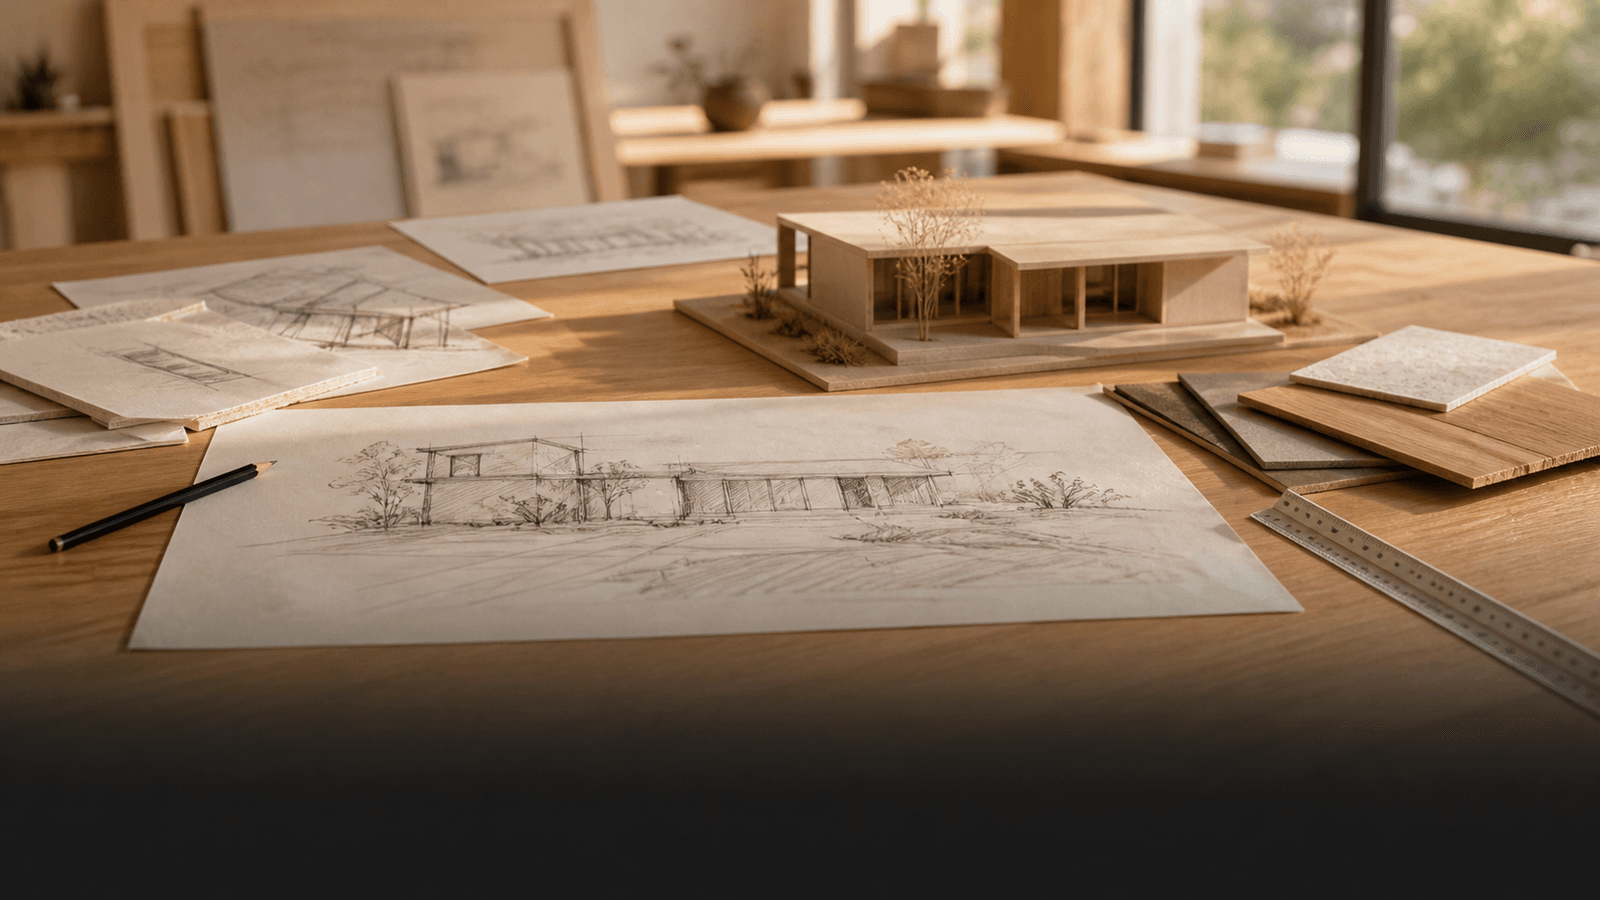
Many people assume an architect starts by drawing the house. In a well-run project the first step is not drawing at all: it is finding out what can be built on that particular plot. That stage has a name and a concrete value: the preliminary design.
Reference information. Scope and validity periods are regulated by the General Ordinance of Urbanism and Construction and administered by each Municipal Works Department.
What a preliminary design is
It is an early version of the project — siting, massing, floor areas, setbacks — submitted to the Works Department so that it rules on it before the definitive project is developed. It is not an informal sketch: it is an instrument recognised by the regulations, with its own procedure.
The difference from the building permit is one of depth and commitment. The permit includes the complete project with structural calculations and specialist designs; the preliminary design settles the essentials and obtains a response from the authority on planning conditions before you spend on everything else.
Why it saves money
Because it inverts the risk. Without a preliminary design, the usual path is to develop the full project, submit it, and only then discover that the building line, the height limit or the setbacks force a redesign. Redoing a complete project is expensive; redoing a preliminary design costs a fraction.
It is the same logic that runs through several of our articles: decisions that cost little on paper cost a lot on site. It is also one of the most common mistakes when building in Chile: starting to draw before knowing what the land allows.
When it is especially advisable
- Rural plots, where land use and sector authorisations define what is possible. Covered in rural land and the role of the SAG.
- Sloping plots, where siting and earthworks shape both the design and the budget. Detail in building on a sloping site.
- Restricted properties: risk zones, protection areas, or special zoning-plan rules.
- When you want to fit the floor area to a threshold, such as the 140 m² of DFL 2. This is exactly the moment to settle it.
- Before buying land, when the purchase depends on whether you can build what you have in mind.
What it normally includes
- Site plan showing where the house sits on the plot.
- General floor plans and massing, with areas per level.
- Compliance with planning rules: building line, setbacks, height, site coverage, buildable area.
- The Prior Information Certificate as the basis of the analysis.
What it does not include: structural calculations, specialist designs and construction details. Those come later, once you know that what you are drawing is viable.
It has an expiry date
An approved preliminary design does not last forever. The regulations set a limited validity period, and within it you are assured that the approved planning conditions hold even if the planning instrument changes. Once it lapses, everything is reassessed against the rules in force at that time.
That has a practical implication: it is not worth filing a preliminary design far too early, before you have decided when you are building. Confirm the current validity period with your Works Department when you submit.
How it connects to the rest of the path
The full order is: research the land, preliminary design, definitive project, building permit, construction, and final approval. How those stages sit on the calendar is set out in construction timelines by stage.
Have a plot and want to know what can be built on it? That is exactly where our architecture services begin. You can also estimate your build with the cost calculator or write to us.


Ready to build your home?
Calculate your project cost or contact us directly.