
Building on a Sloping Site: How It Affects the Design and the Budget
Building on a Sloping Site: How It Affects the Design and the Budget
Sloping plots tend to have the best of everything: the view, the orientation, the privacy. And they usually cost less per square metre than an equivalent flat plot. The trade-off is that they force decisions a flat site never requires, and those decisions carry a price.
The good news is that a well-resolved slope is rarely the biggest cost in a house. The bad news is that a badly resolved one can be.
First, measure — do not estimate
"It has a bit of a rise" is not project data. What defines everything is the topographic survey: how much fall there is between the highest and lowest point of the area where the house will sit, and over what distance. One metre of difference across twenty metres is one thing; three metres across ten is something else entirely.
That survey is also the basis of the preliminary design, and it is the first thing any serious architect asks for before drawing.
The three possible strategies
1. Level it: cut and fill
A platform is levelled and you build as if on flat ground. It is the simplest to design and the most expensive in earthworks when the slope is steep. It also creates embankments that almost always need a retaining wall.
Watch out for fill: founding on filled ground requires controlled compaction and, often, taking the foundations down to natural ground. This is where saving money costs money.
2. Step the house down
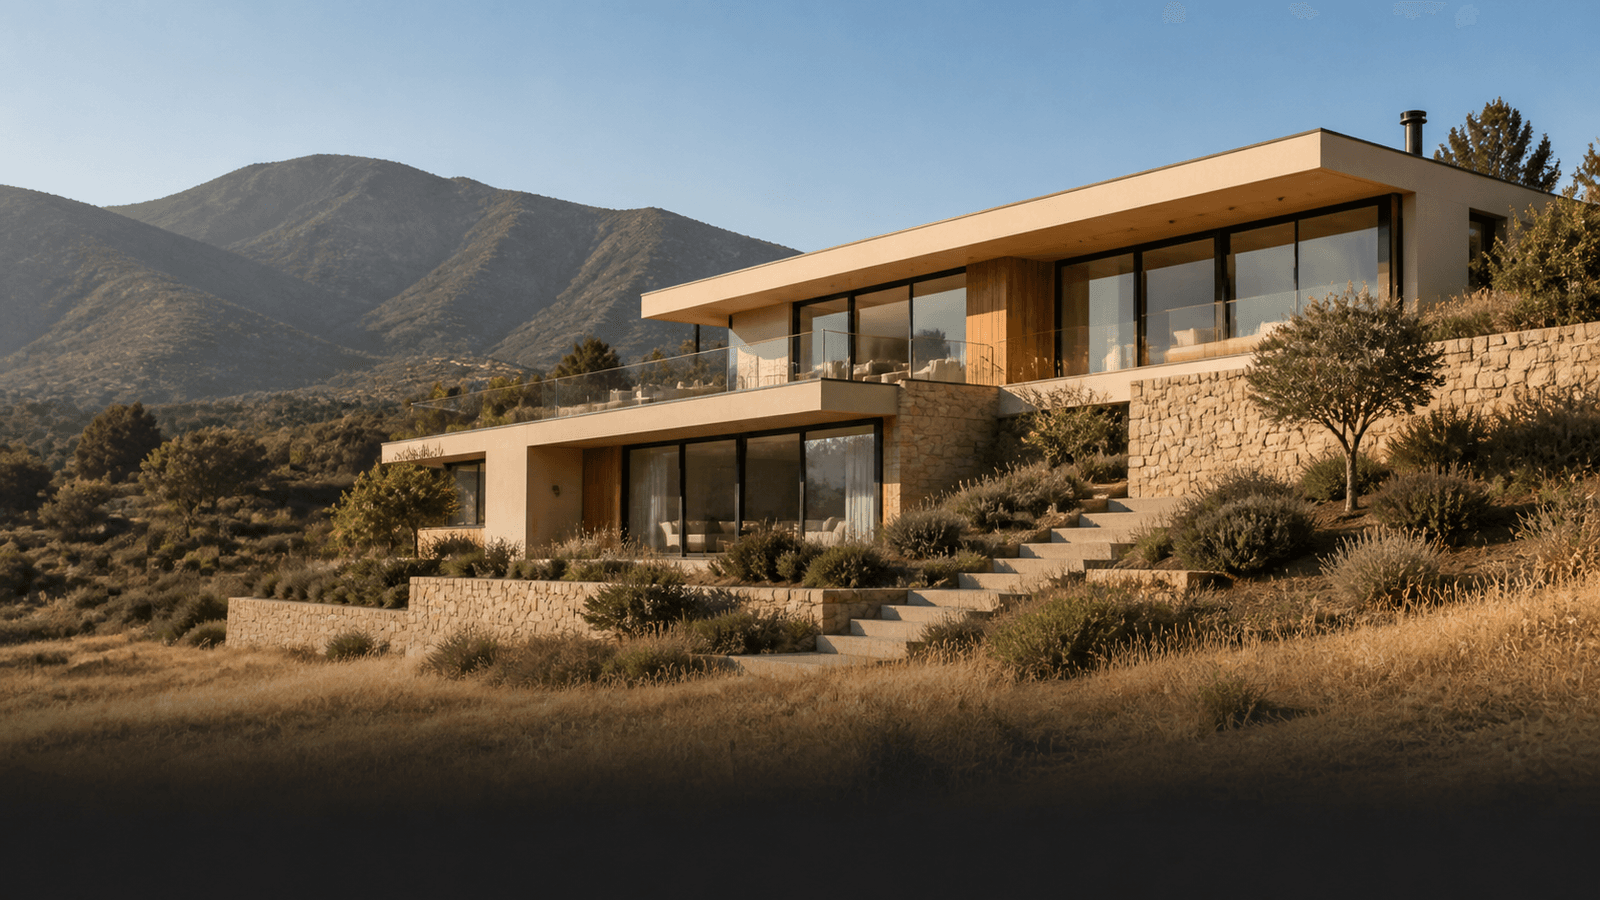
The house adapts to the slope across two or more levels that follow the terrain. It reduces earthworks and usually produces the best spatial results — double heights, terraces at different levels, views from every floor. In exchange, the project is more complex and the interior gains stairs.
3. Lift it on piles or deep foundations
The house is raised off the ground and the level difference is resolved structurally. It disturbs the land least, which is useful where there is vegetation or water runoff best left untouched. The cost shifts from earthworks to structure.
In practice the usual answer is a mix: a moderate platform plus gentle stepping.
What really drives up the cost
- Retaining walls. The single most underestimated item. A structural wall with its drainage and its engineering is nothing like a low foundation wall.
- Water management. On a slope, rainwater runs and decides where it goes. Without designed drainage, water finds the house. This connects with the double barrier against damp.
- Access. The driveway and parking have a maximum usable gradient. Badly resolved access is a daily problem.
- Foundations. When stepping, they do not all sit at the same level and the engineering gets more complex.
- The site itself. Machinery on a slope is less productive and takes longer.
Where the building system makes a difference
Here the Canadian system in steel framing has a concrete, measurable advantage: it weighs far less than traditional masonry or concrete construction. Less self-weight means lighter foundations, and on a site where the foundations are already complicated by the slope, that difference shows up in the budget.
Added to that, elements arrive prefabricated and are assembled dry, which on a site with difficult access — common on sloping plots — cuts time and material handling. More on that in fast builds in steel framing.
Use the slope instead of fighting it
The best projects on sloping ground are not the ones that hide it. A habitable lower level below the entrance, a terrace opening onto the upper garden, glazing oriented to the view the slope hands you: these are square metres that would not exist on flat ground.
And a slope helps with orientation and solar gain: a north-facing slope in Chile catches better sun than flat ground, which translates into less heating — the subject of bioclimatic design.
Does your plot slope and you are not sure what that means? Our architecture services start exactly there. Estimate your build with the cost calculator or write to us.

Ready to build your home?
Calculate your project cost or contact us directly.